


Thoughtful Design, Delivered Seamlessly
Shaw Landscape Group is a full-service landscape construction company with an in-house design practice and experienced onsite team. From concept to completion, we deliver professionally managed projects with clear communication and a collaborative approach.
Led by our Landscape Architect, our design team works with clients across the Illawarra and surrounding regions to create outdoor spaces that are considered, functional, and uniquely tailored to each site.
Whether you’re designing for a new home, planning a pool, upgrading an existing landscape, or preparing plans for a Development Application (DA), we guide you through every step of the process. No two projects are the same, which is why our designs balance aesthetics, usability and long-term sustainability.
What sets us apart is our commitment to service. We focus on a smooth, enjoyable experience and exceptional results—because the process should feel just as good as the finished landscape.
Dreaming up your next garden? Let’s start the conversation. Get in touch and see how our team can help turn your ideas into a beautifully designed outdoor space.
Project Phases
Great landscapes don’t happen by accident. With a design-first approach led by our Landscape Architect and a process we know works, our Team helps you maximise your space, avoid costly mistakes and shape your vision into a thoughtful plan that brings everything together beautifully.
STAGE 1
Consultation, Brief & Fee Proposal
Our landscape design process begins onsite or in our Wollongong design studio with a consultation led by our Landscape Architect and Construction Estimator. This allows us to understand your space, your goals, and the requirements of your project. We then work closely with you to develop a clear design brief that aligns with your lifestyle and budget. Once finalised, we provide a tailored fee proposal for your approval before moving forward.

STAGE 2
Concept Development
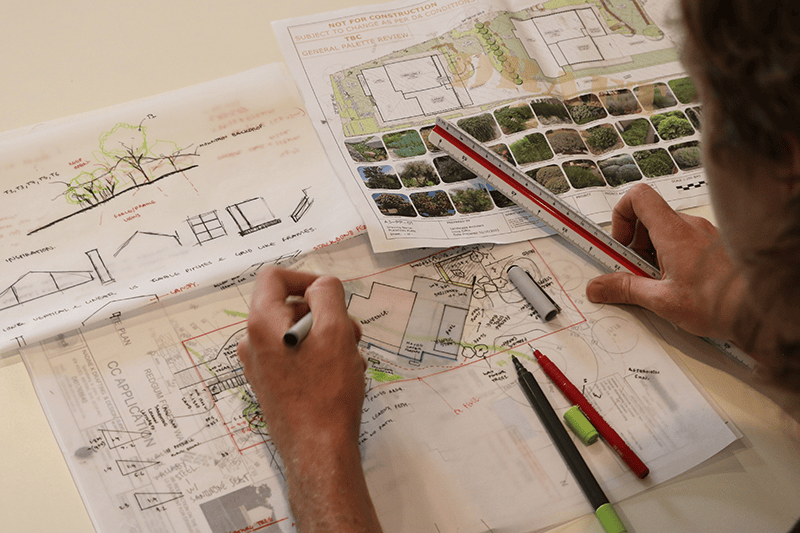
Once approval is received, our team transforms your design brief into a draft concept plan that captures the layout, style and key elements as discussed at the design consultation. The goal of this stage is to generate a conceptual landscape plan that starts to bring your garden vision to life.
STAGE 3
Review Meeting & Final Design Development
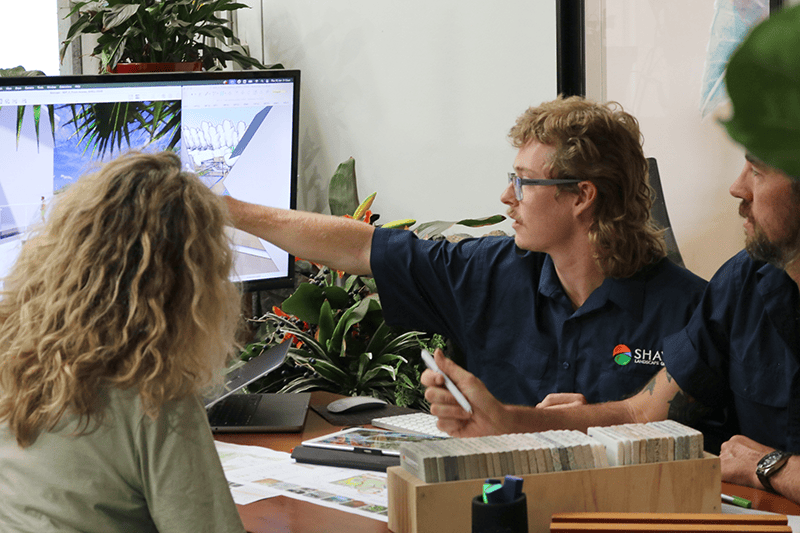
We invite you to meet in our design studio for a collaborative review meeting of the draft plans. We then take all feedback, and your preliminary drawings are refined into a comprehensive set of final plans that clearly detail the vision you have for your outdoor space. At this stage we can also develop additional documentation such as 3D visualisations, lighting plans and detailed constructions drawings if required.

STAGE 4
Construction
Once you have approved your final plan, we can help bring your design to life by engaging our Construction Estimator to prepare an itemised landscape construction quotation. Our onsite construction team can then seamlessly transform your landscape design into reality, managing every detail of the build with precision and care.
Landscape Design Options
Not sure which plan is right for you? We’ll help you choose the best approach for your project.

Additional Services
Looking for that extra touch? See below what other services we offer.

Choose from multiple 3D render packages to suit your project needs:
-
Level 1: Basic 3D model of landscape features (6–8 images)
-
Level 2: Detailed render showcasing scale, finishes, and planting (8–10 images)
-
Level 3: Realistic 3D design with immersive fly-through experience (10–15 images)
Our 3D rendering services provide a clear, realistic preview of your landscape design, helping you make informed decisions and bring your vision to life.
If you need help visualising your new landscape – contact us today for more details and to discuss the perfect 3D render package for your outdoor project.
We offer a suite of professional 3D rendering services to help you visualise your new outdoor space.
Our detailed landscape documentation packages are tailored to support you with accurate, construction-ready plans. Whether you require elevations, sections, specifications, or lighting layouts, our professional landscape drawings ensure clarity, compliance, and seamless project delivery.
Packages available with one or more of the following:
- Detailed elevations suitable for construction.
- Detailed sections suitable for construction.
- Details and specifications for construction.
- Landscape set out plan for construction.
- Landscape Lighting Plan.
Get in touch with us today to review your landscape construction documentation needs.
With our help, reduce on-site confusion and ensure your design is built exactly as intended.
By engaging us to manage your DA/CDC submission, we take the stress out of the process and work to secure approval as quickly and efficiently as possible.
What we can undertake on your behalf:
- Managing any external consultants that may be required for DA/CDC submission
- Preparation of Site Waste Management Plan
- Preparation of Statement of Environmental Effects
- Arranging ‘Dial Before You Dig’ documents
- Lodgement of DA/CDC to the NSW Planning Portal
- Arranging payment of lodgement fees
- Follow up with Council/Certifier and addressing additional information if required
- Liaising with consultants and Council/Certifier until a determination is made
For more information on our Approval Management service, get in touch to discuss the approval pathway for your project, including timeframes and associated costs.
DA and CDC approvals can be complex – we take care of the process to make approvals stress-free.
On The Blog

The Top Landscaping Trends for 2026

How a Landscape Architect can help you achieve your #gardengoals
